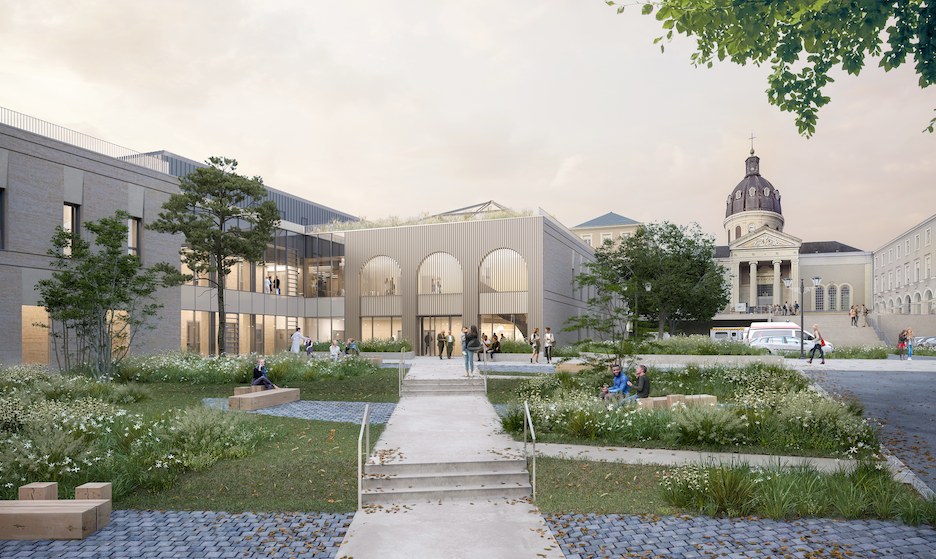
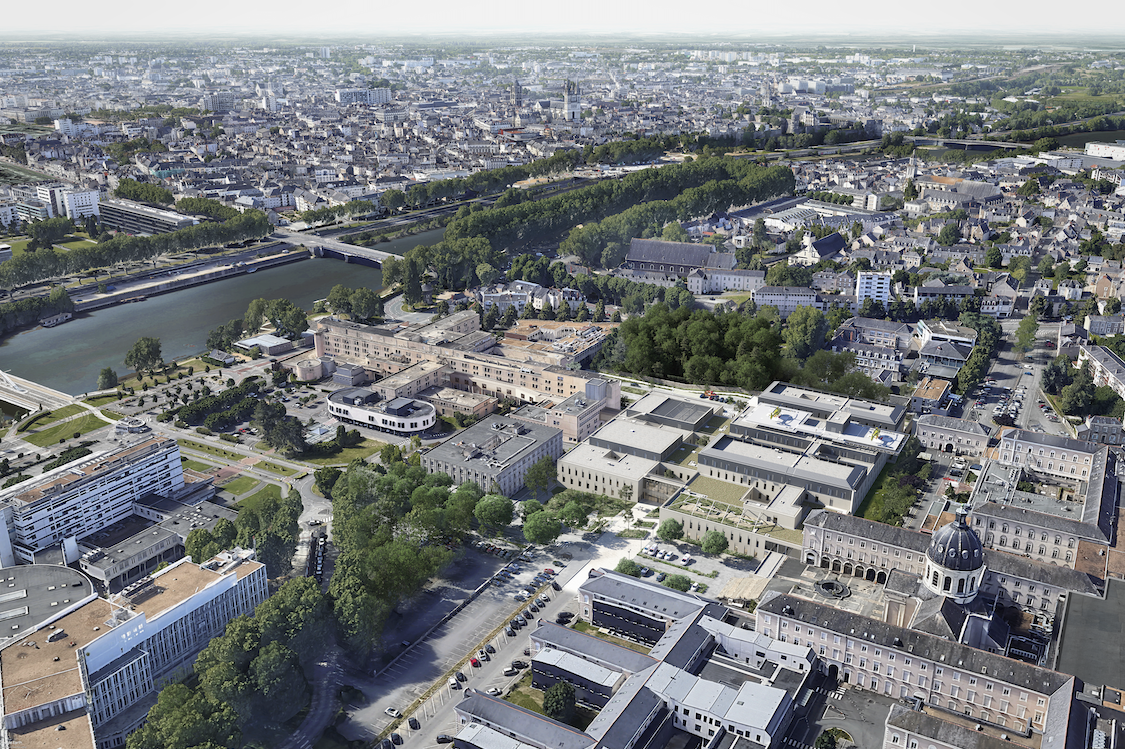
On Thursday, 8 October 2026, Angers University Hospital (CHU d’Angers) celebrated a major milestone in its modernisation programme with the laying of the first stone of Convergences.
AIA Life Designers, the architects behind Convergences 1, is supporting this transformation with one clear ambition: to design architecture that cares for patients, their loved ones and hospital staff.
Stéphanie Allard and Guillaume Pakey were on site to present the architectural vision behind the project:
“Thank you to Cécile JAGLIN and the CHU teams for their trust.
Some projects resonate with us in a particularly meaningful way. This is one of them. Convergences brings an exceptional heritage to life while building the hospital of tomorrow.
Located on a site shaped in the 19th century by Édouard Moll, the project is driven by a strong ambition: to strike a balance.
• between heritage preservation and operational efficiency,
• between medical performance and quality of life,
• between environmental responsibility and the long-term sustainability of the building.”
Scheduled to open in 2029, this new 36,000 m² building will bring together operating theatres, medical imaging facilities and critical care units, among other services. At the heart of the project, a dedicated “red route” will directly connect the emergency department, operating theatres, intensive care units and helipad, streamlining the management of life-threatening emergencies.
Beyond technical performance, our design places great emphasis on natural light, views and gardens to enhance comfort and create a calming environment. Its architecture engages in a dialogue with the hospital site’s heritage, while its energy strategy combines resource efficiency with adaptation to extreme heat.
Convergences 1 and 2 will transform the organisation of acute care at Angers University Hospital, providing:
– A new adult emergency department;
– New operating theatres;
– New medical imaging facilities and critical care units.
This first stone marks the culmination of a collective effort to improve patient care pathways and working conditions. Thank you to Angers University Hospital for its trust, and to all the teams and partners involved in imagining and delivering architecture that cares.
Architects : AIA Life Designers
Interior architect : AIA Life Designers
Historic monuments architect : ARCHITRAV
Multidisciplinary engineering and cost consultancy : AIA Ingénierie
Environmental consultancy : AIA Environnement
Project planning and coordination (OPC) : AIA Management
Landscape design : AIA Territoires
Acoustics : Alain Tisseyre
Fire safety systems (SSI) : NAMIXIS
Hospital logistics : CERCLH
Helipad : PB Consulting
Click here to find out more about the project