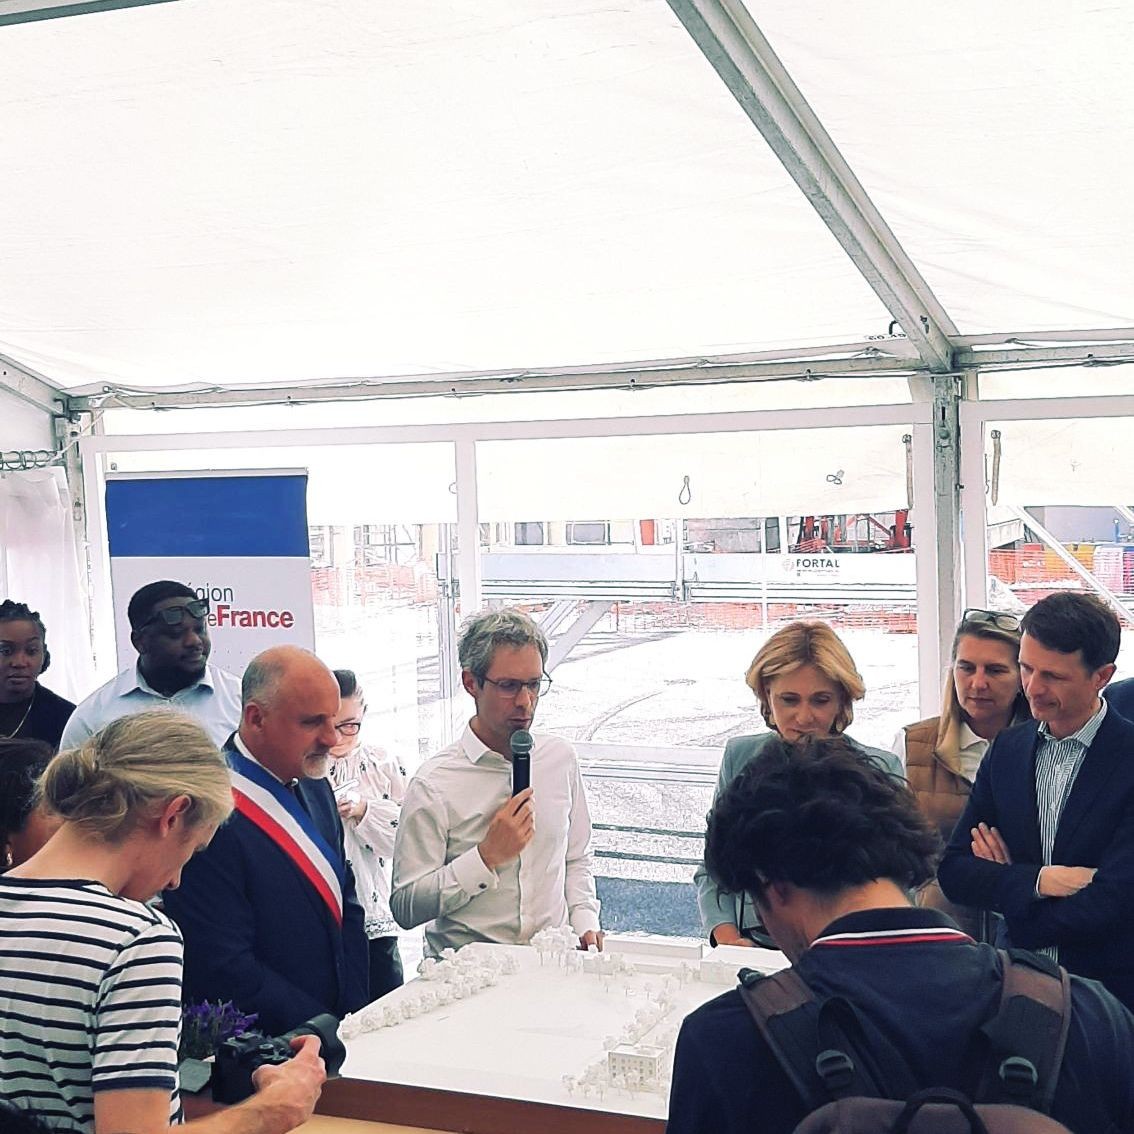
Adrien Paporello, architect and Director of the AIA Life Designers Paris office, had the pleasure of presenting the architectural model of the future Samuel Paty High School in Montévrain to Valérie Pécresse, President of the Île-de-France Region; Christelle Royer, Vice-President in charge of General Administration, Administrative Efficiency and Social Dialogue; James Chéron, Vice-President in charge of High Schools and Educational Achievement; and all the guests attending the ceremony. The school is scheduled to open for the 2027–2028 academic year.
Architecture that connects with the park and the landscape.
Designed to accommodate 1,000 students, the future school is organised around an architectural approach in which each element finds its place within the chronotopy of the educational journey. A mineral base anchors the building to the ground. At the corner of Rue de Londres, a more prominent volume marks the entrance and guides users towards an arrival sequence unfolding between a forecourt open to the city and a more sheltered interior space.
At the heart of the school, an interior street structures circulation and connects the main shared spaces, including the Learning Resource Centre (CDI) and the student common room, creating an environment conducive to everyday interaction. A large central garden brings a sense of openness and tranquillity: the project’s true green heart, it extends the presence of the neighbouring park and brings nature into the heart of the school itself.
A frugal and innovative construction approach.
The school is driven by strong environmental ambitions, notably targeting the 2028 threshold of the RE2020 environmental standard. The structure makes extensive use of bio-based and geo-based materials, with timber used extensively for load-bearing elements and floors, while the building envelope is insulated with compressed straw in the teaching areas and wood fibre in the residential units. The use of raw earth renders in selected interior spaces contributes to both healthy indoor environments and thermal comfort.
The project also embraces a highly developed circular economy approach, making use of a large proportion of the excavated soil on site and incorporating numerous reused elements, both on the façade and throughout the interior of the building.